From demolition to handover: how an Immovelopment construction project works – using a detached house as an example, in twelve steps.
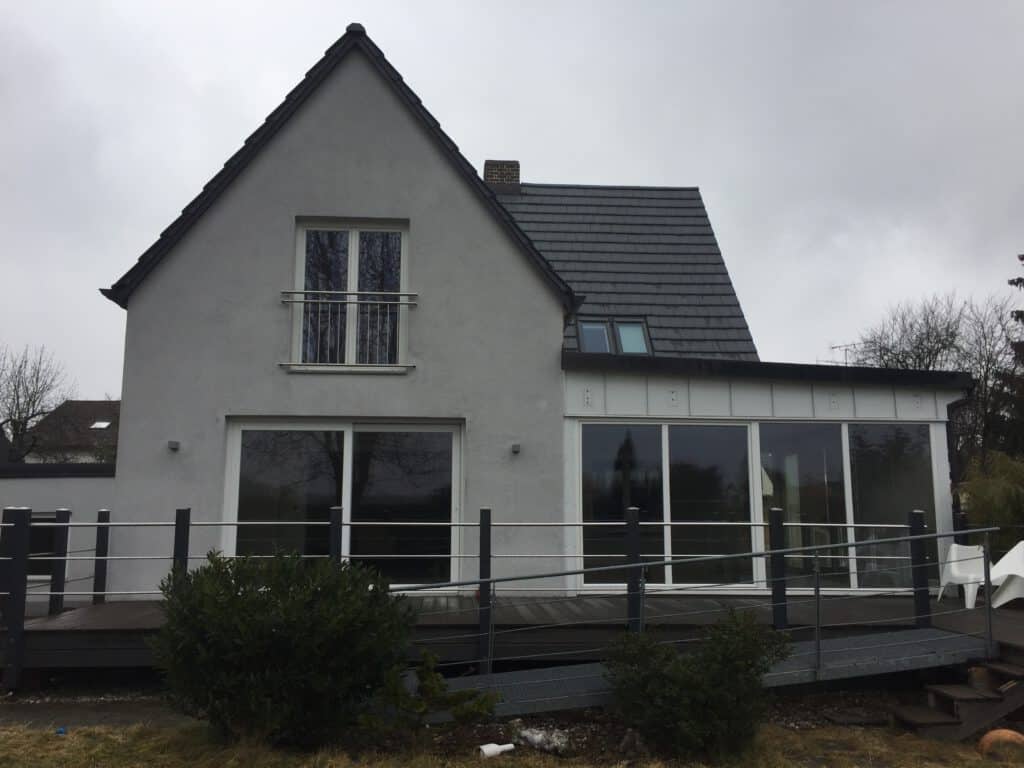
01 · Existing building
The starting point
An ageing detached house on a well-located plot – more potential than substance.
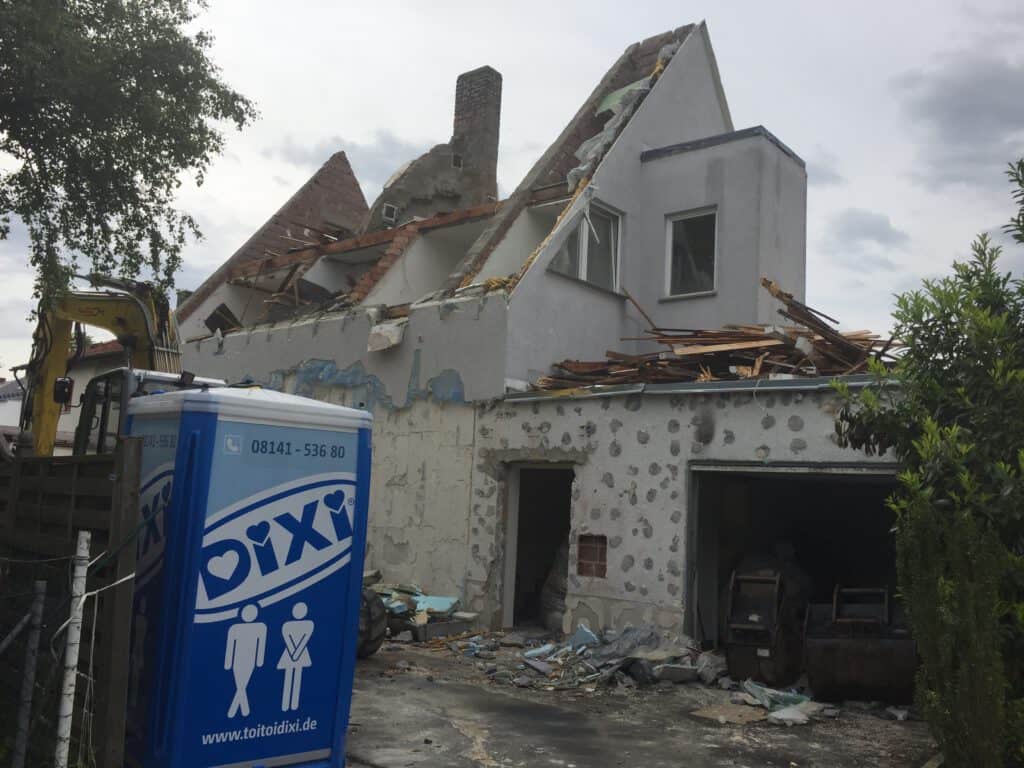
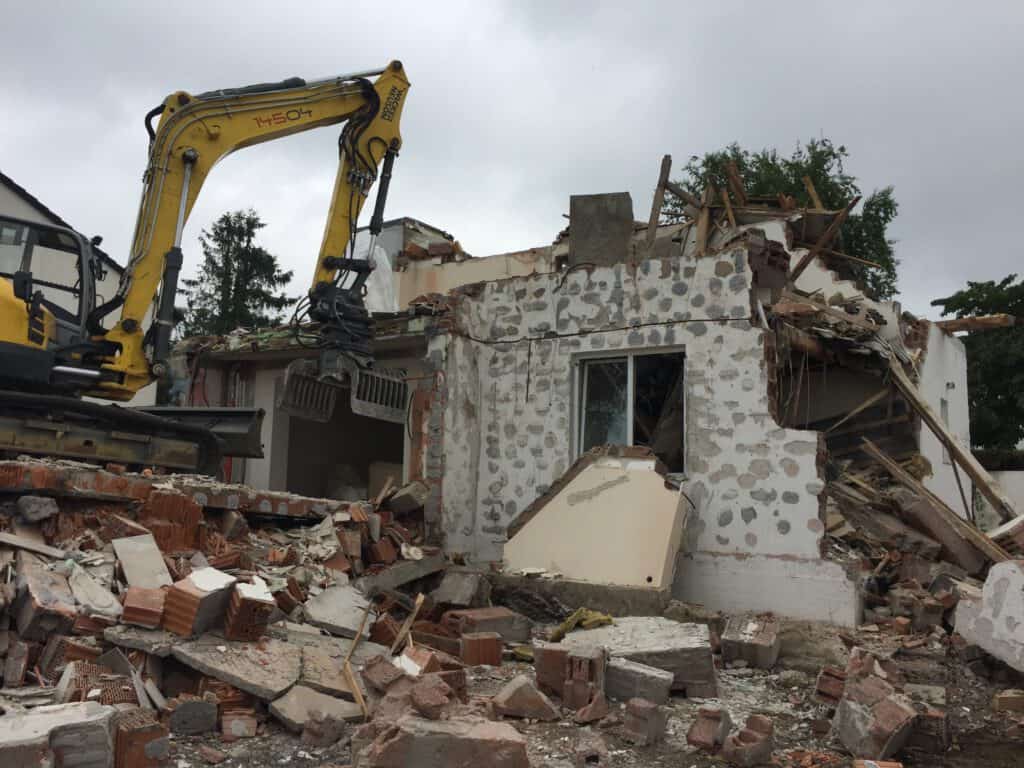
02 · Demolition
Demolition of the old building
Stripping out, proper separation of materials and demolition. Within a few days the plot is clear.
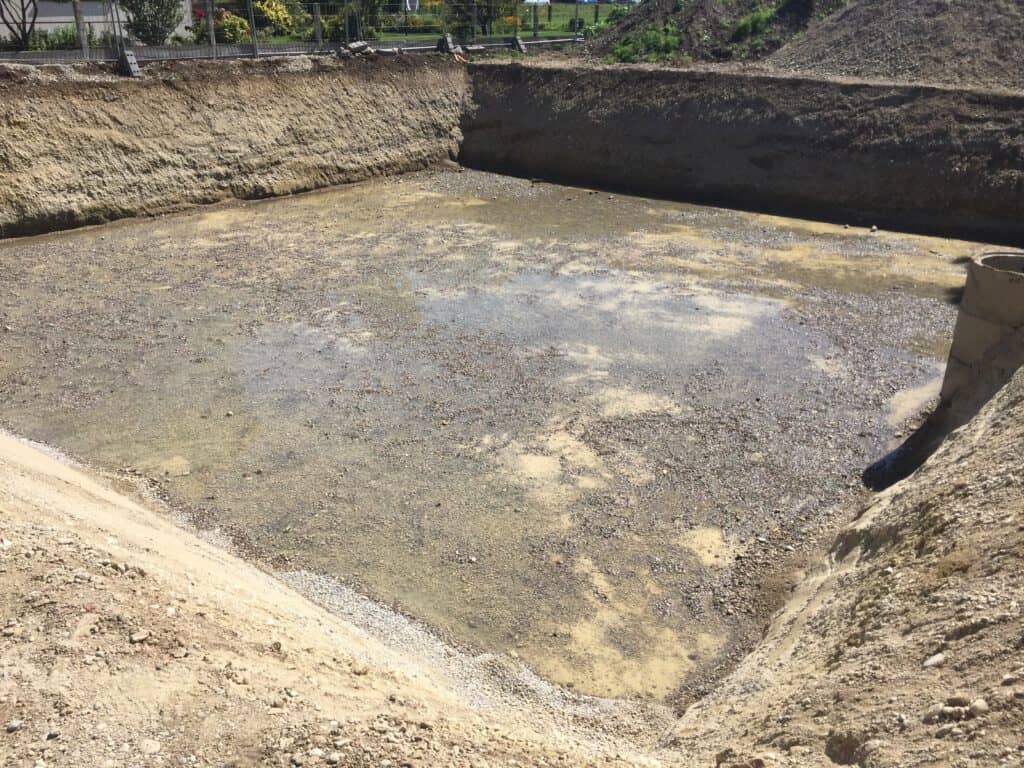
03 · Excavation
Excavation and pit
The pit is excavated and secured; sewer and utility connections are prepared.
04 · Base slab
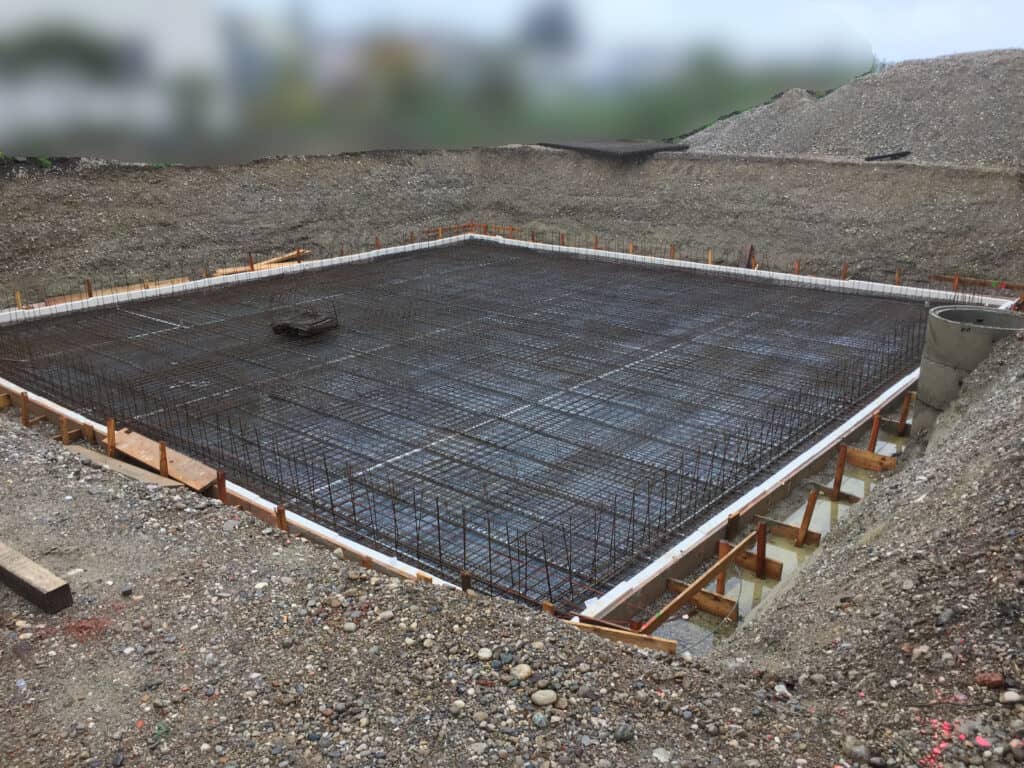
Reinforcement and base slab
Blinding layer, waterproofing and reinforcement – then the base slab is cast in one pour.
05 · Basement
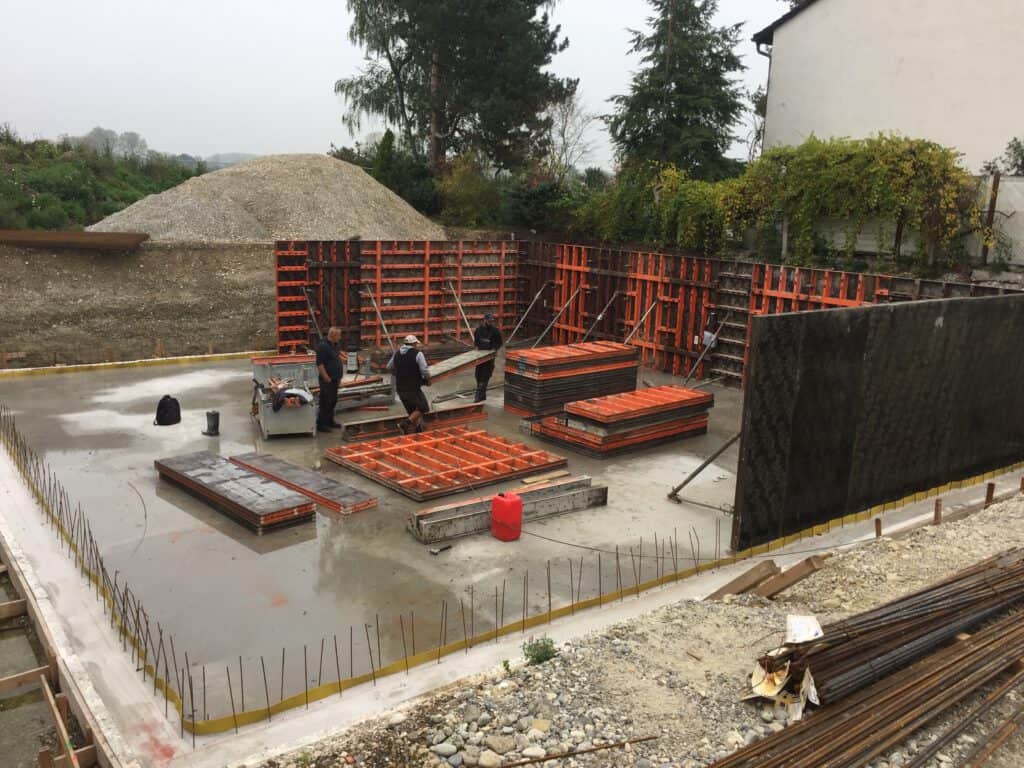
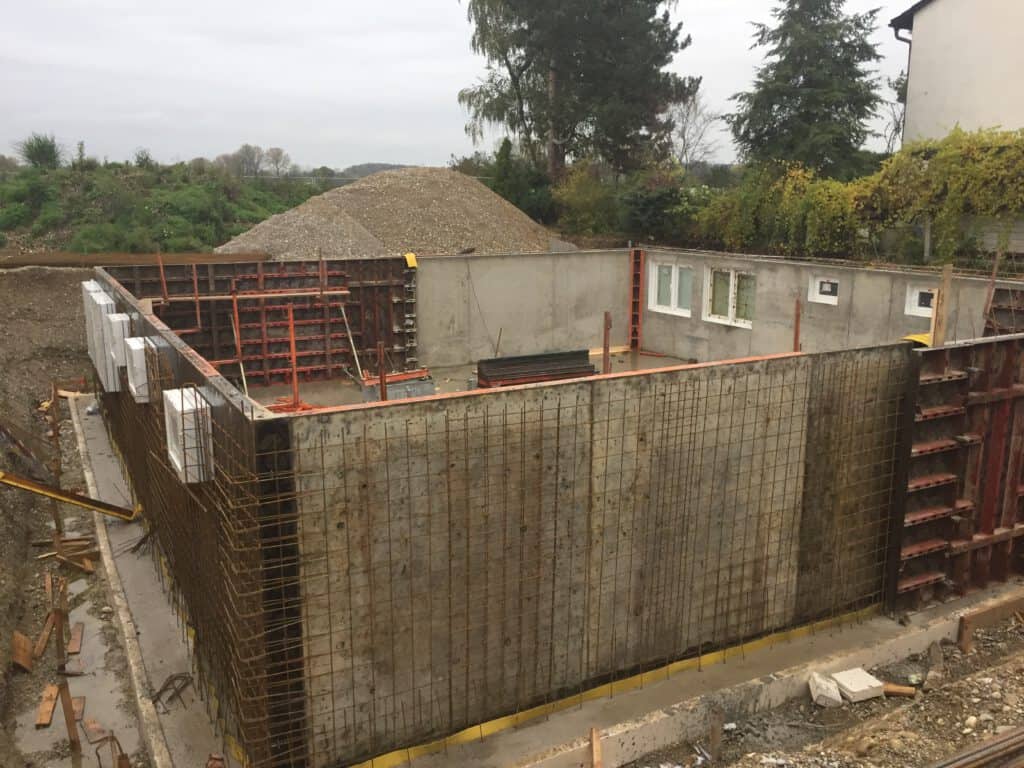
Formwork and concreting of the basement
The basement walls are shuttered and cast as a watertight concrete structure.
06 · Shell
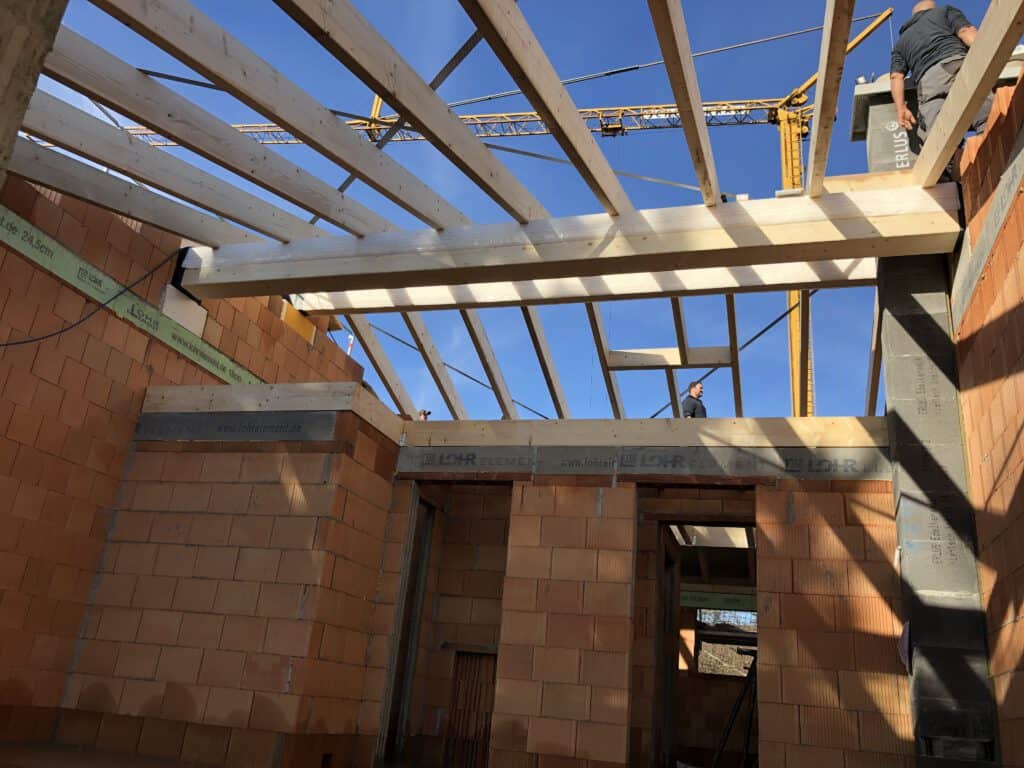
Storeys and roof truss
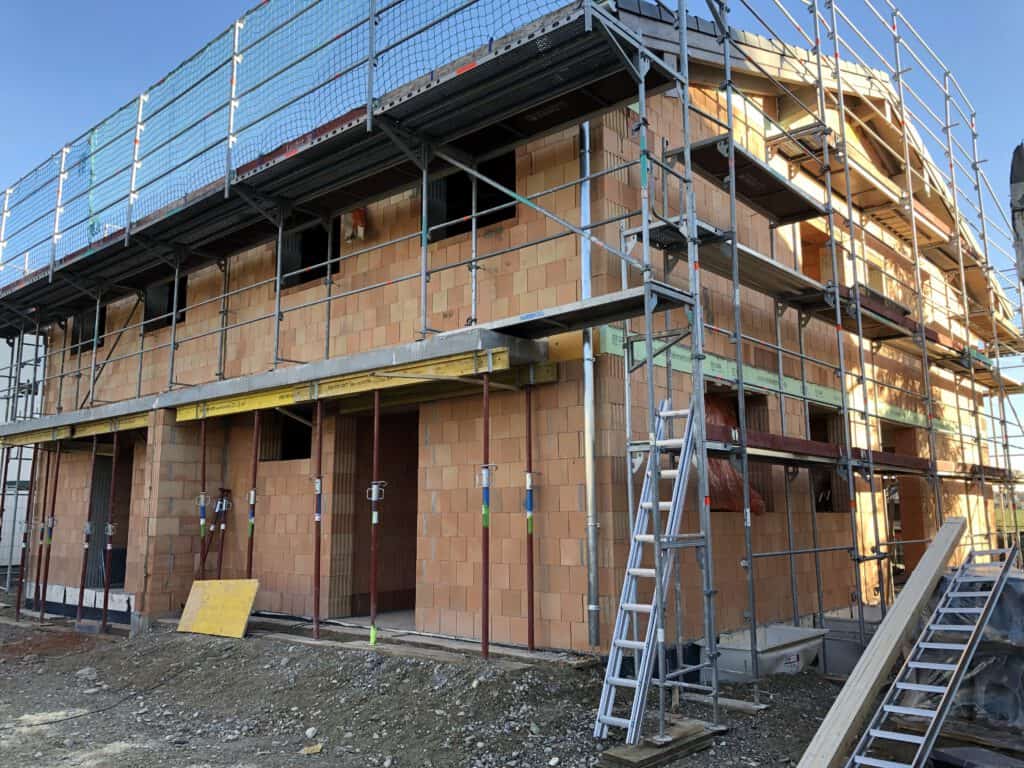
Masonry and ceilings rise storey by storey; the carpenter erects the roof truss.
07 · Roof
Roofing
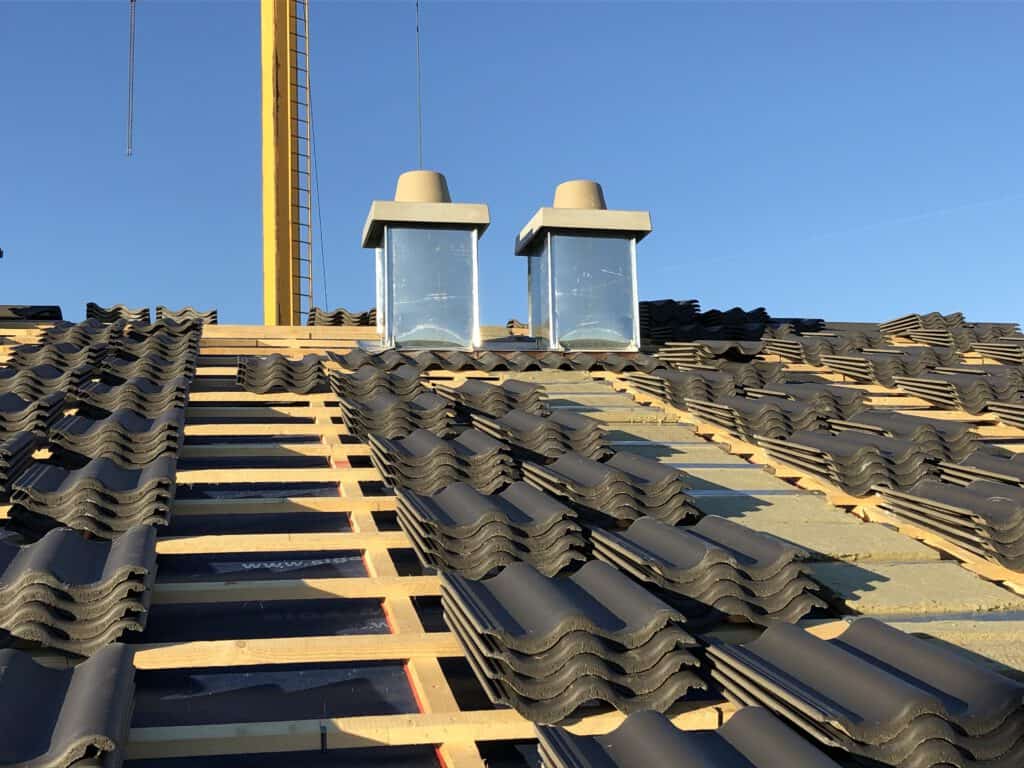
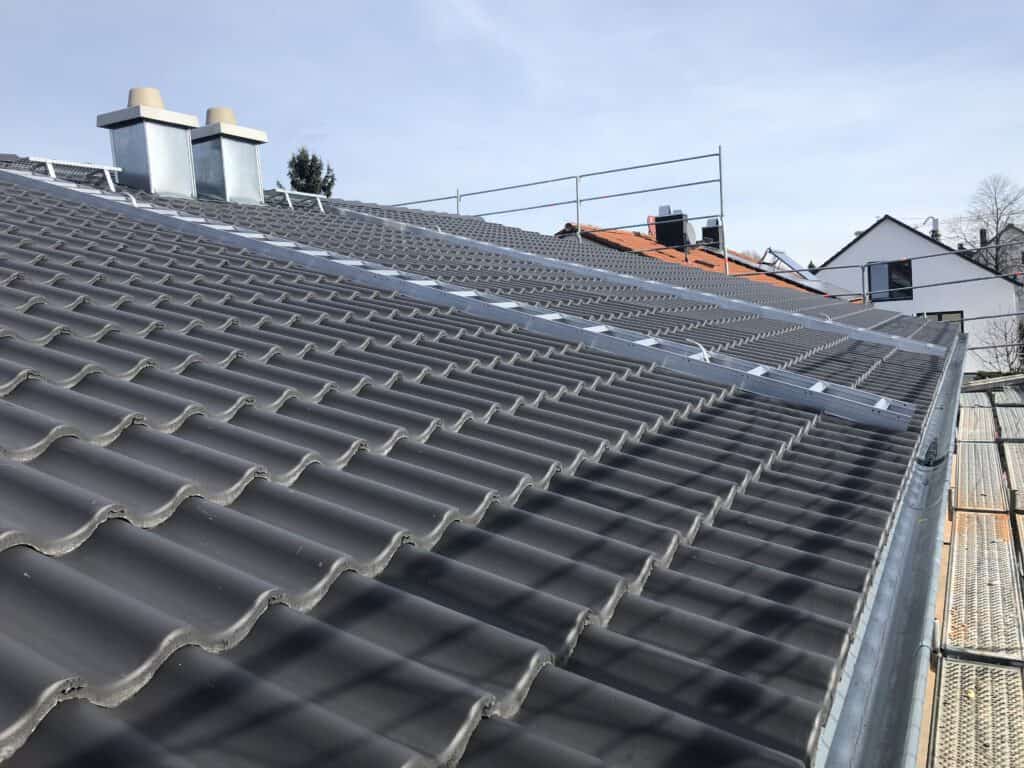
Battens, underlay and tiles – the house gets its roof.
08 · Windows
Wind- and watertight
With the windows and doors installed, the shell is closed – the interior fit-out can begin.
09 · Building services
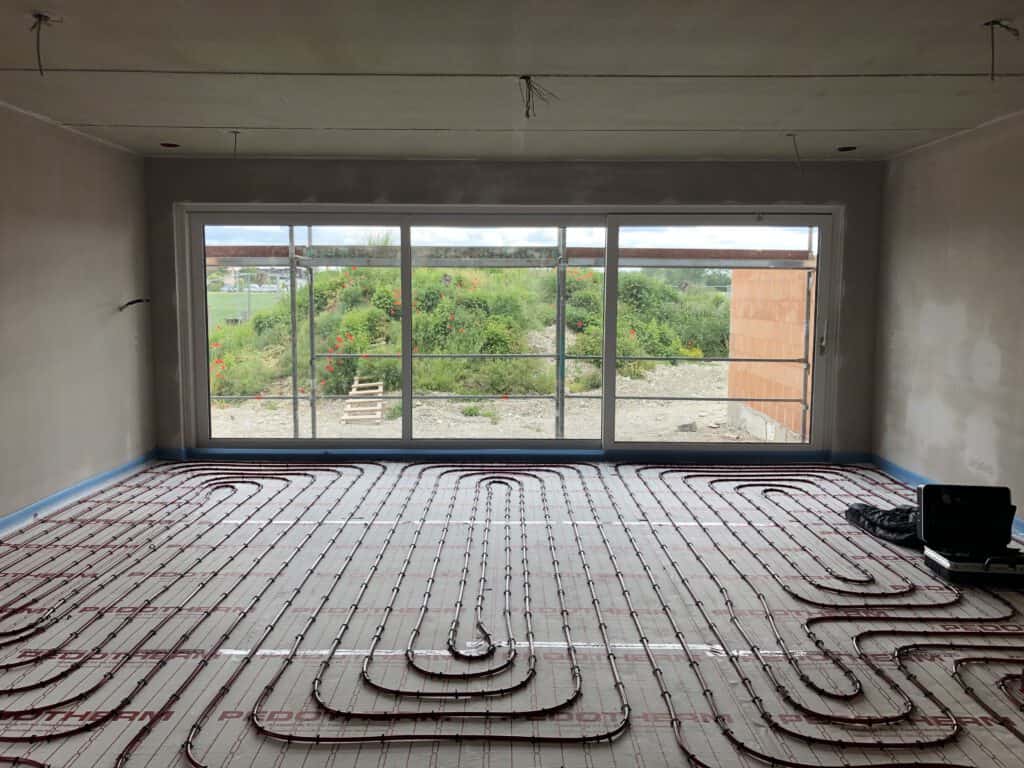
Heating, electrics and plumbing
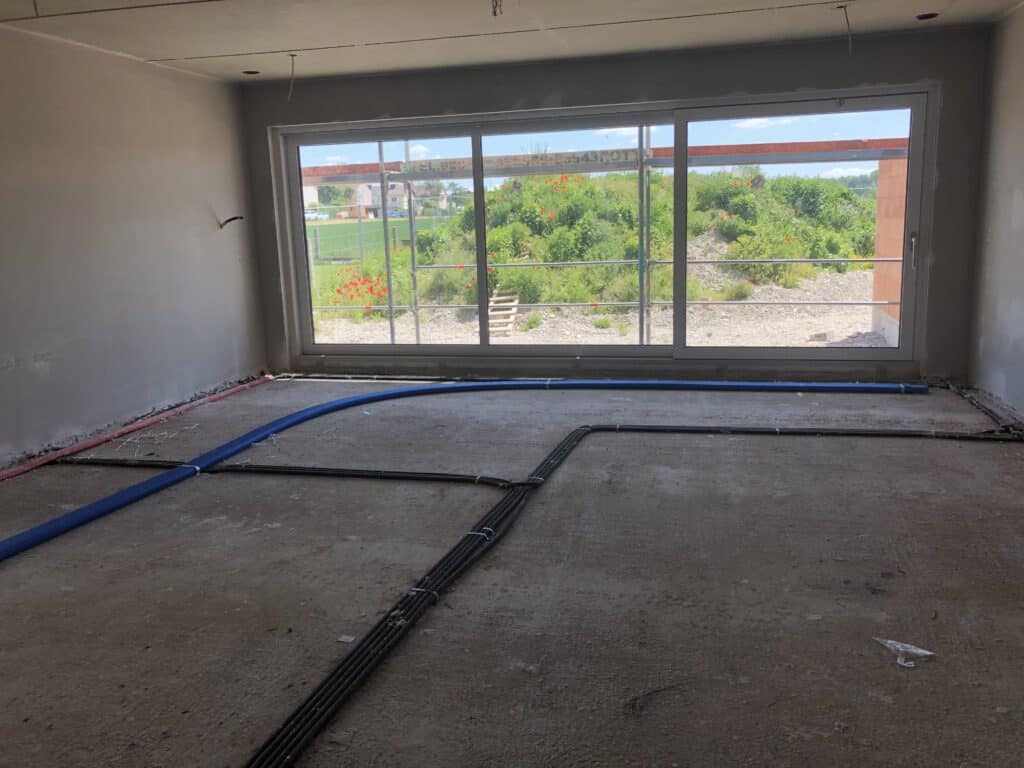
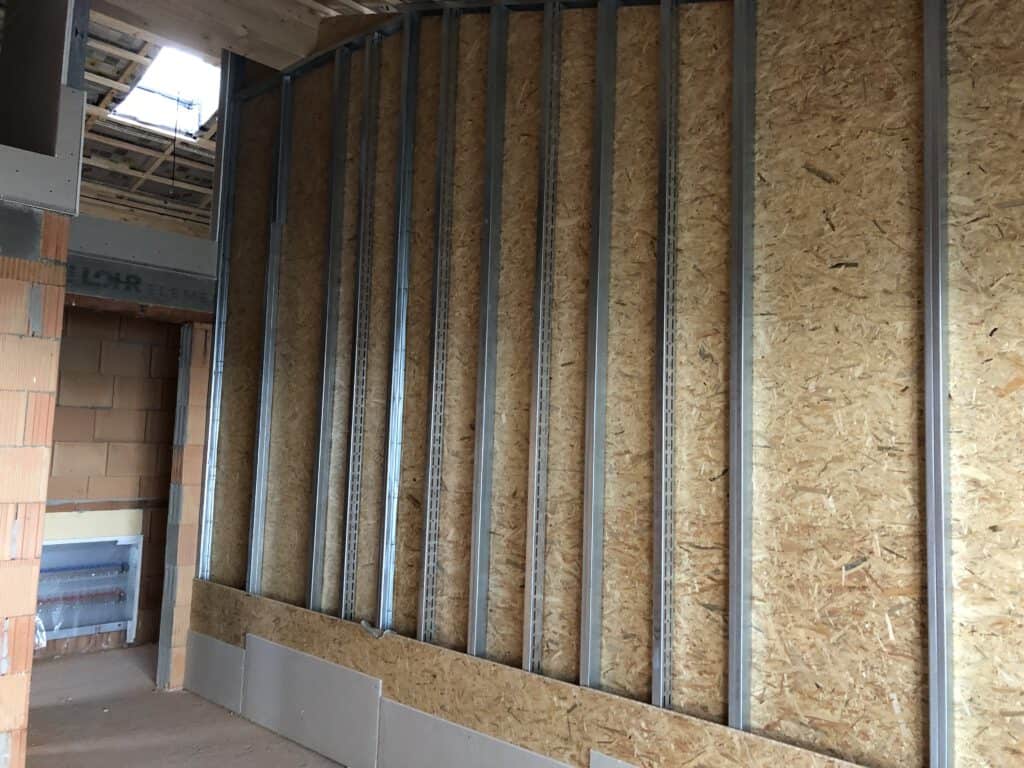
Underfloor heating, cabling and service cavities are installed before screed and drywall follow.
10 · Interior fit-out
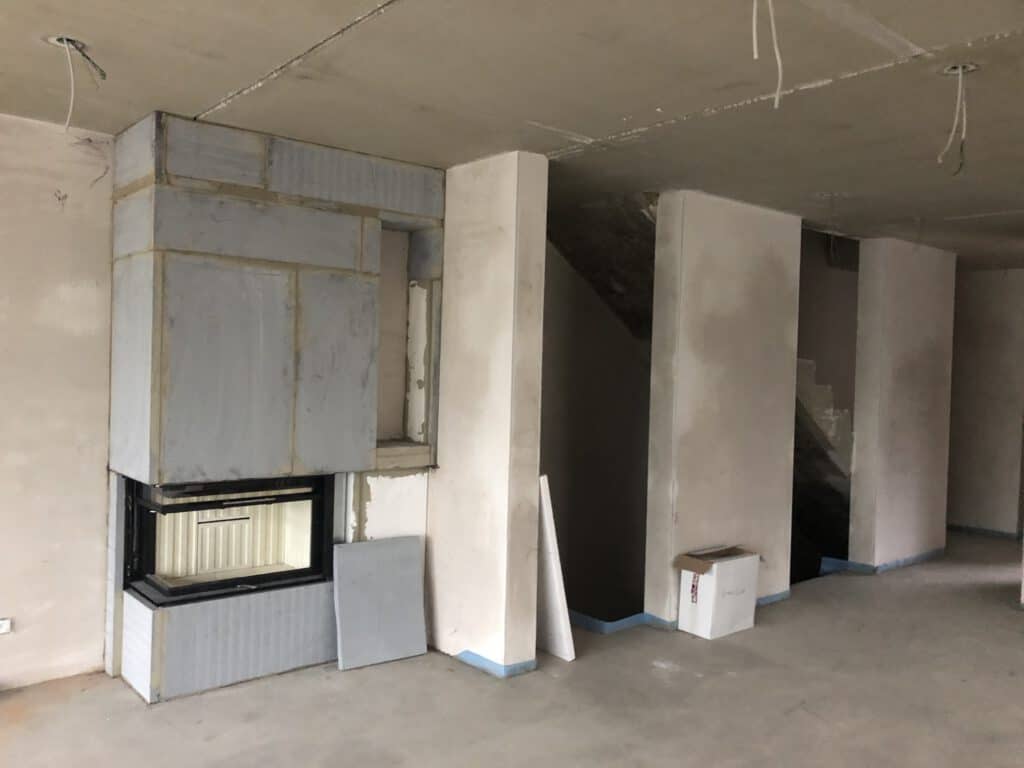
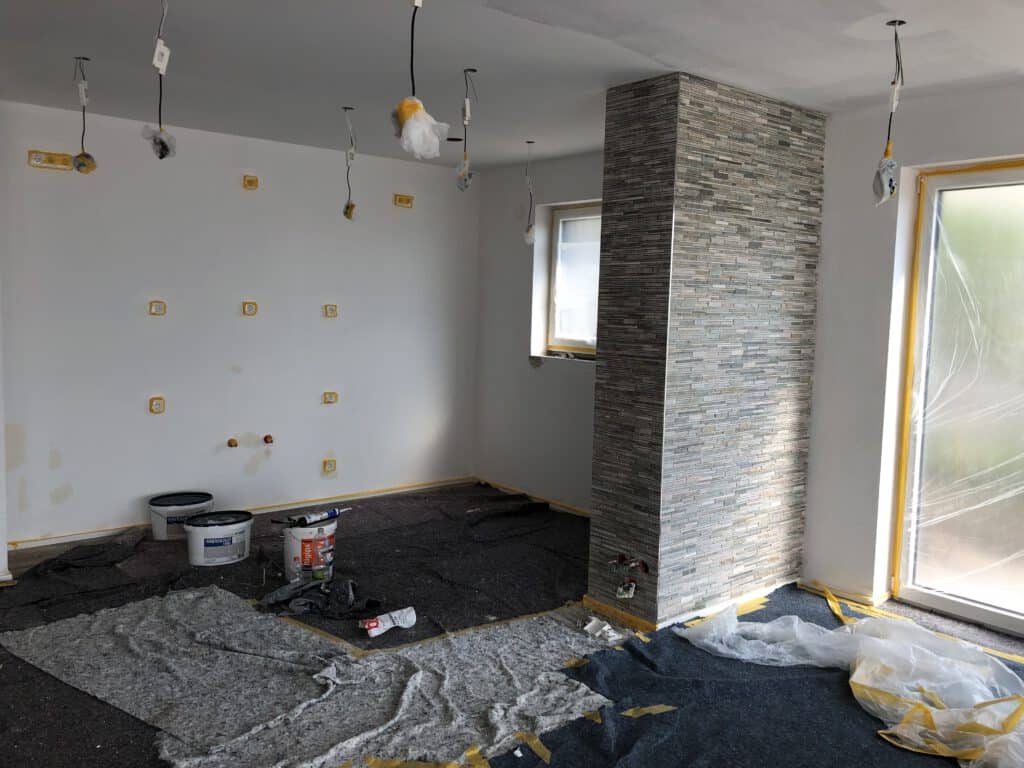
Screed, walls and surfaces
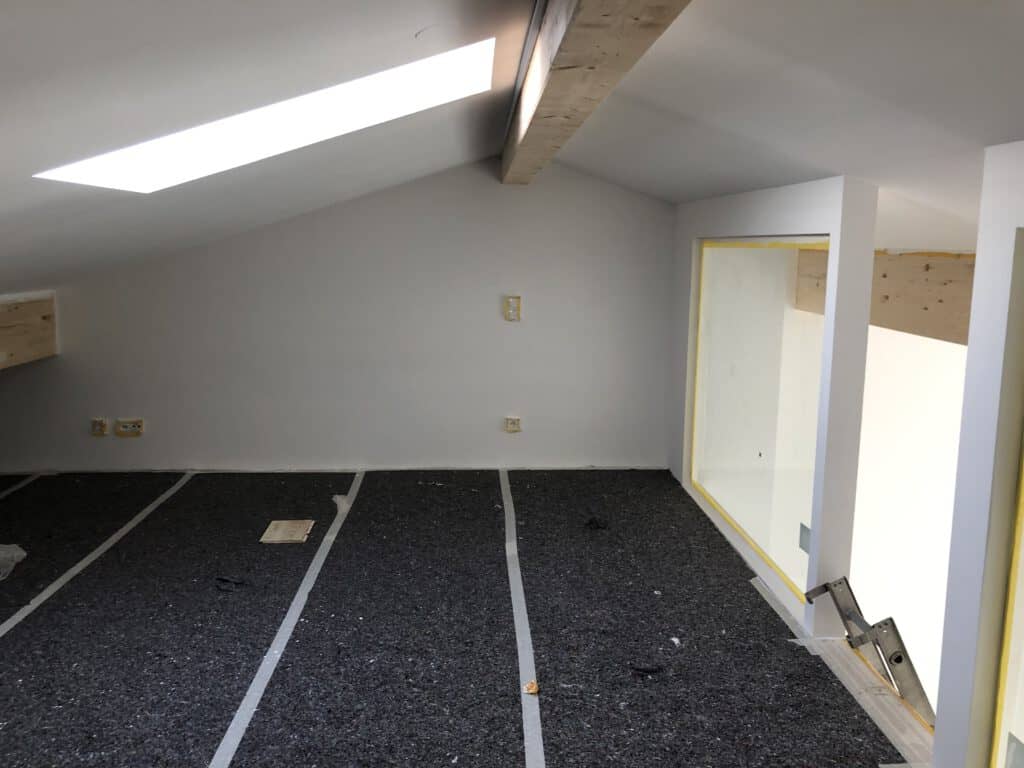
Fireplace, screed, wall surfaces and ceilings: step by step the rooms take shape.
11 · Finishing
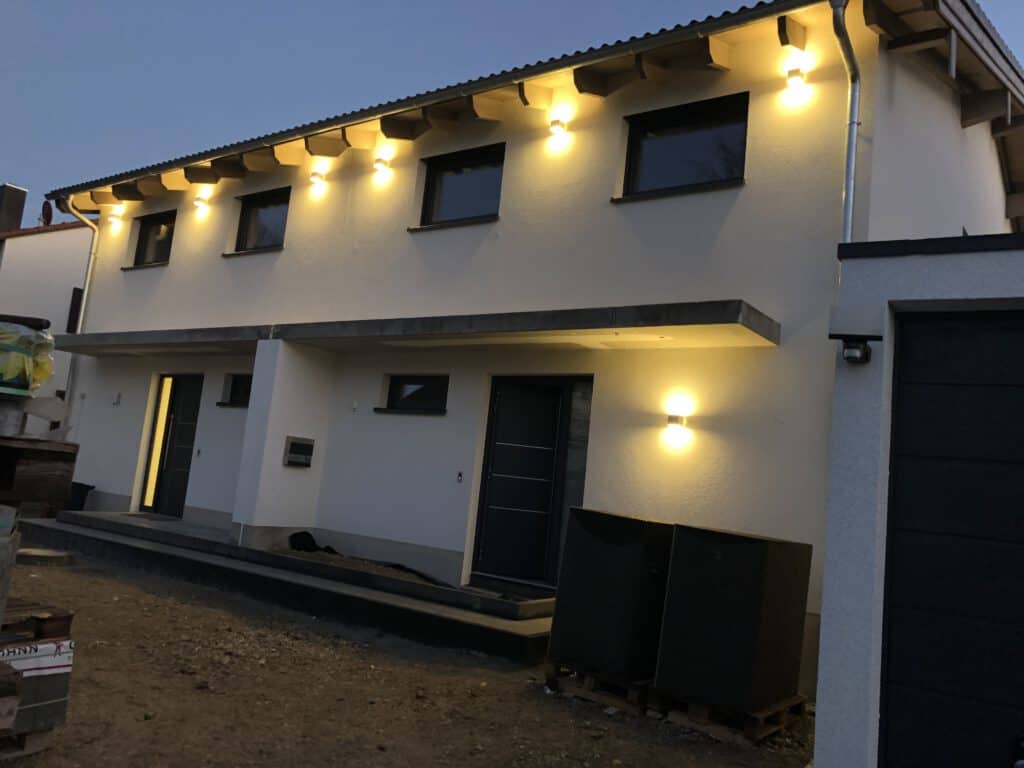
Floors, lighting and kitchen
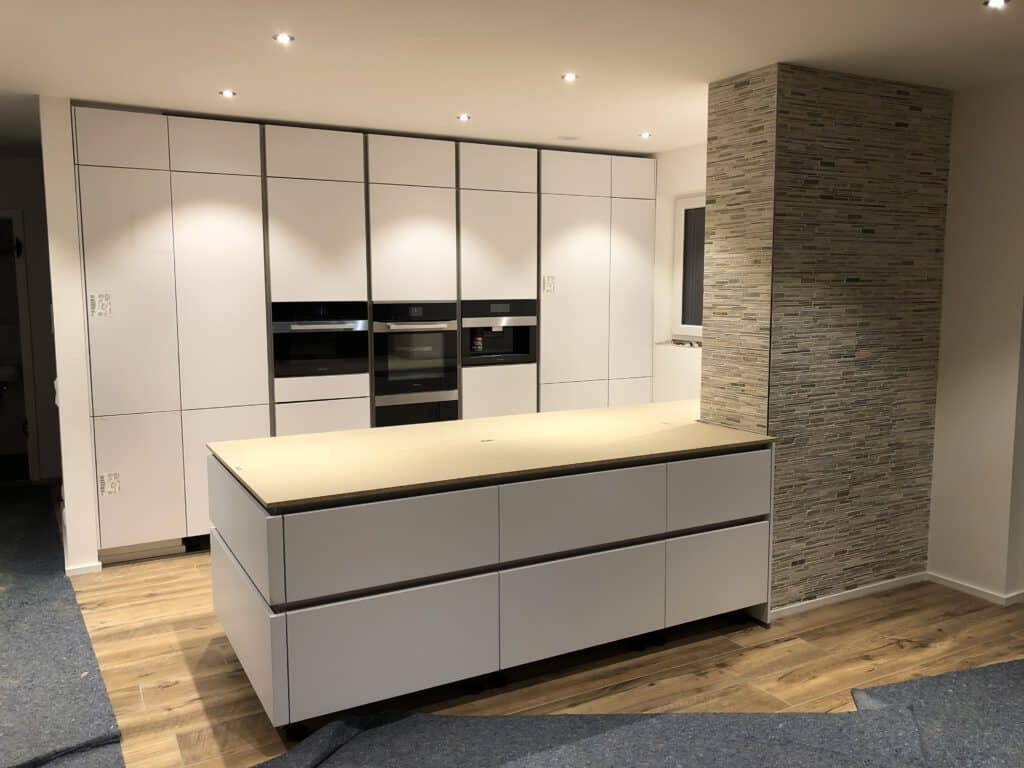
Lighting, floors and the fitted kitchen are installed – the house becomes a home.
12 · Completion
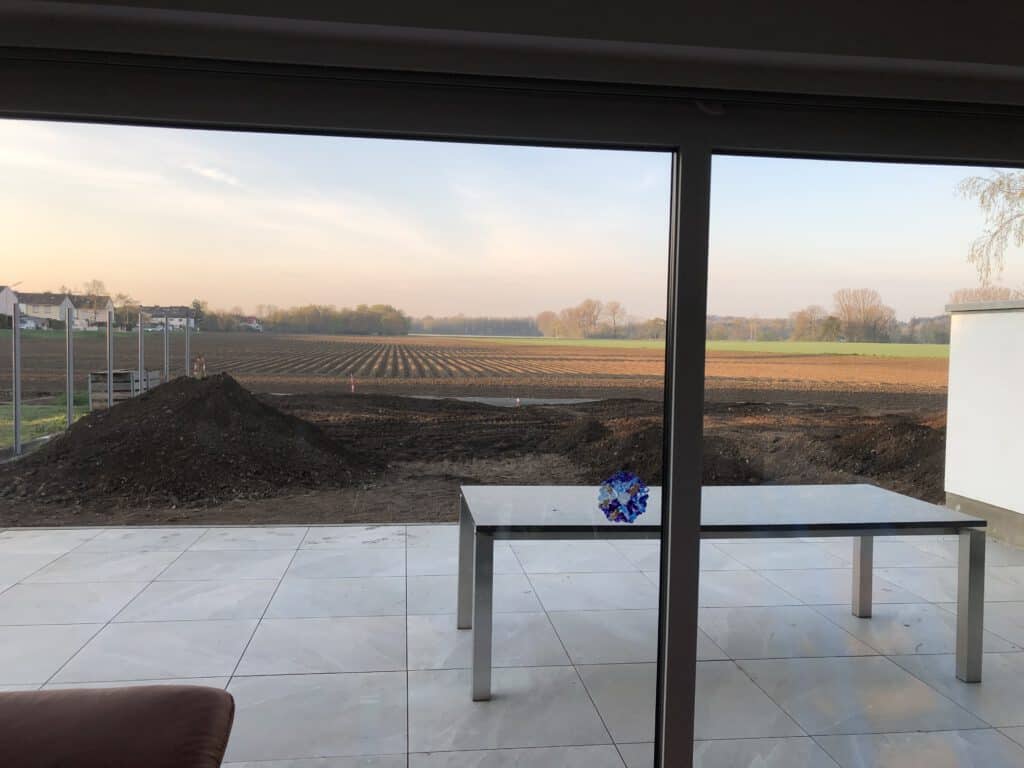
Outdoor areas and handover
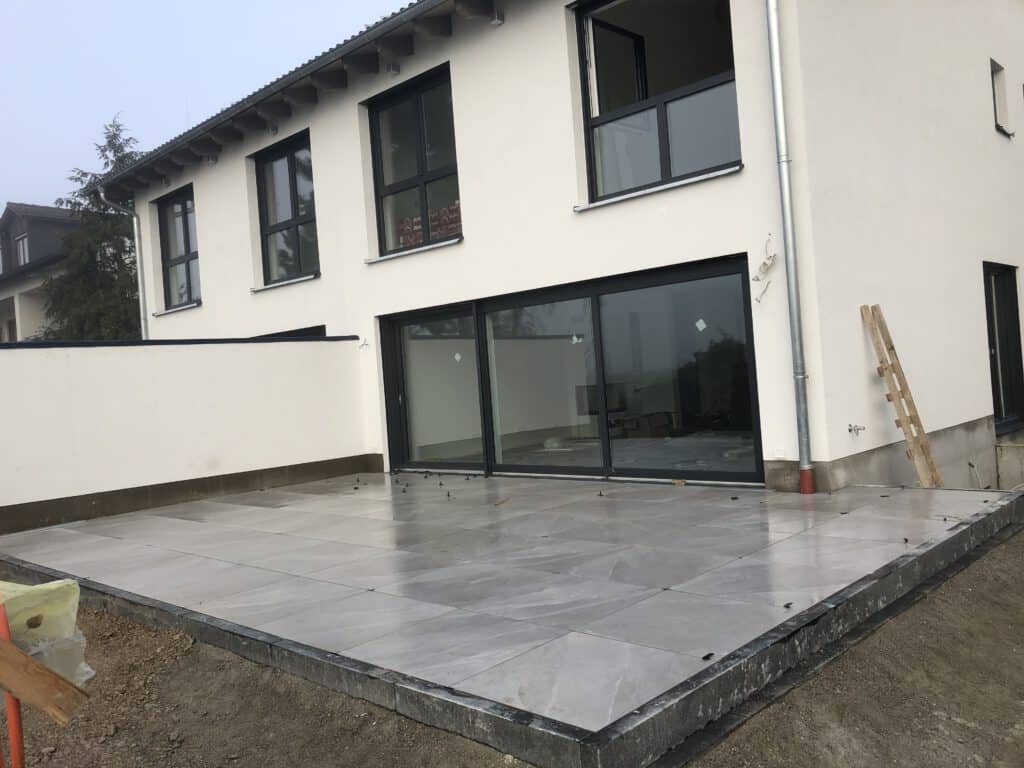
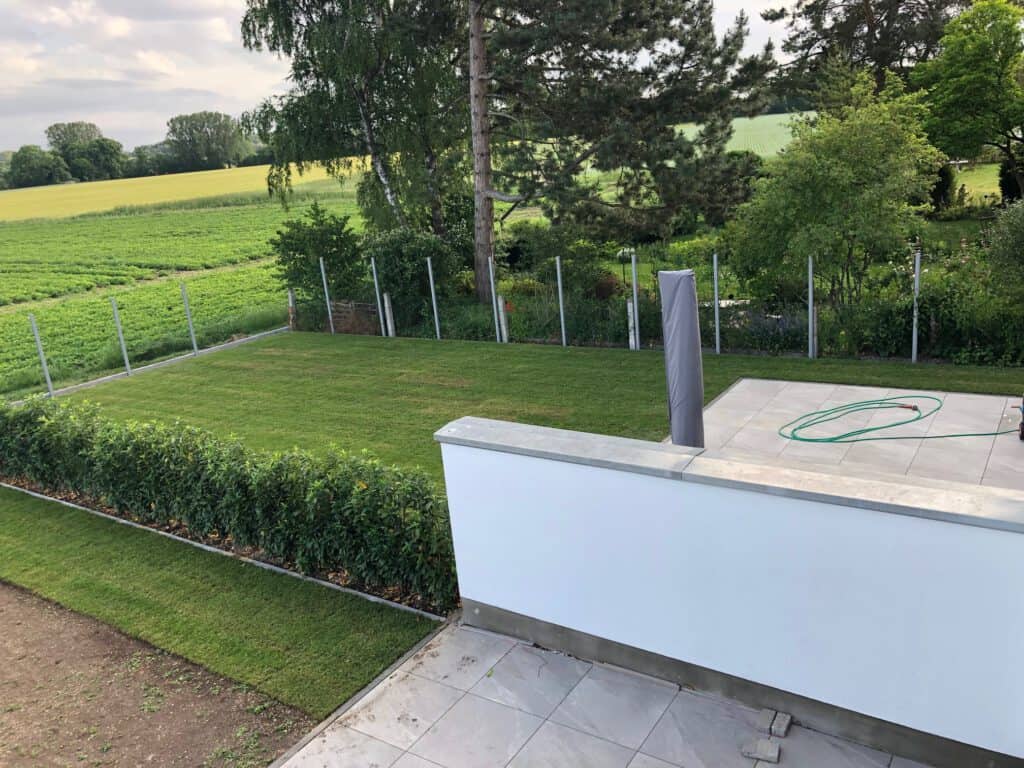
Terraces, paths and garden are laid out. After the final inspection, the keys are handed over.
Cookie-Einstellungen
Immovelopment sammelt und speichert Ihre Daten, um Ihre Website besser an Ihre Bedürfnisse anzupassen und unsere Website zu optimieren. Allerdings ist Ihre Zustimmung erforderlich, bevor wir diesen kostenlosen Service anbieten können. Datenschutz